
Hot Tubs That Fit Through a 34″ Doorway
These models are selected for tight-access installations — each one can pass through a standard 34″ gate opening when tipped on its side under typical delivery conditions. Browse below, or use the Find My Hot Tub tool to combine doorway fit with size, seating, and voltage.
More sorting options → Find My Hot Tub
Shop by doorway fit
Fits 34″ Doorway | Fits 36″ Doorway
Shop by size
Compact | Mid Size | Large | Extra Large
Shop by seating capacity
2 Person | 3 Person | 4 Person | 5 Person | 6 Person | 7 Person | 8 Person | 9 Person
Shop by type
Shop by seating style
Showing all 20 resultsSorted by price: high to low
-
Aquatic Spas
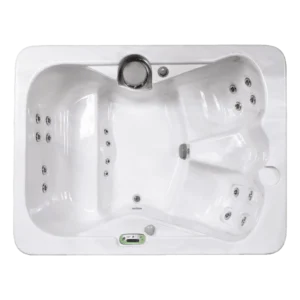
Aquatic Spas Regal
Original price was: $13,495.00.$8,995.00Current price is: $8,995.00. View Spa Details → -
Aquatic Spas
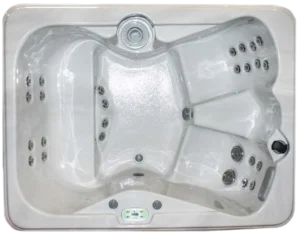
Aquatic Spas Apollo
Original price was: $13,495.00.$8,995.00Current price is: $8,995.00. View Spa Details → -
Aquatic Spas
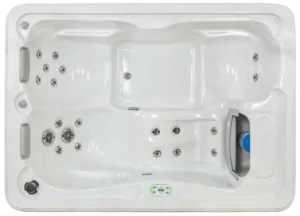
Aquatic Spas Daytona
Original price was: $11,995.00.$7,995.00Current price is: $7,995.00. View Spa Details → -
Aquatic Spas
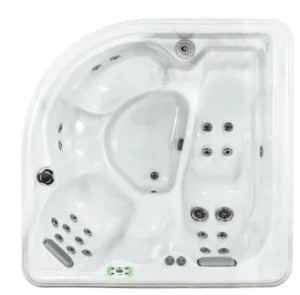
Aquatic Spas Laguna
Original price was: $11,995.00.$7,995.00Current price is: $7,995.00. View Spa Details → -
Aquatic Spas
Aquatic Spas Ella
Original price was: $11,295.00.$7,495.00Current price is: $7,495.00. View Spa Details →
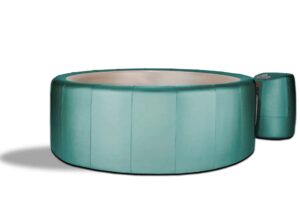
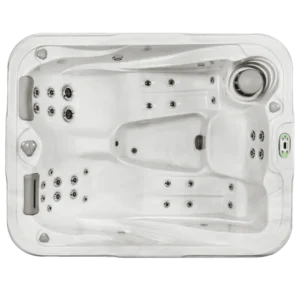
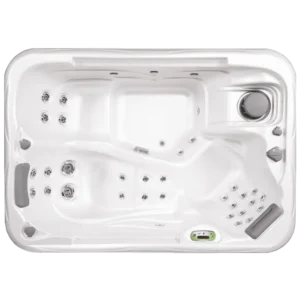
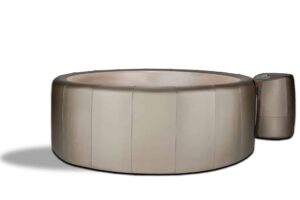

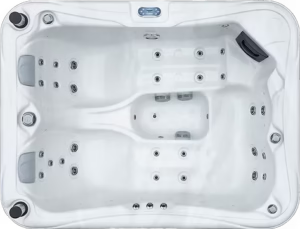
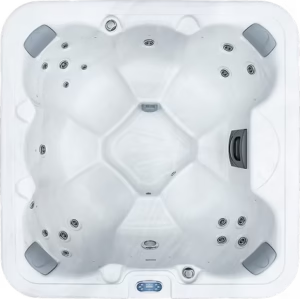
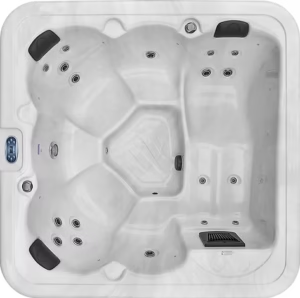
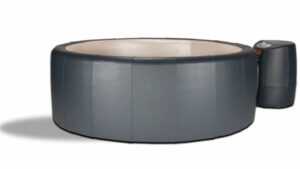



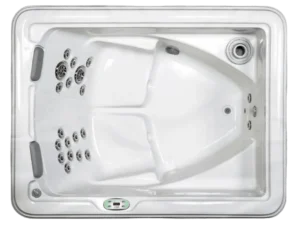
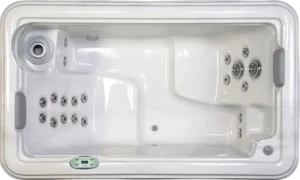
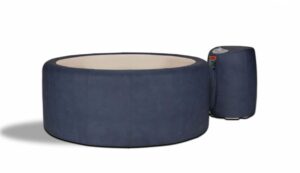
Start My Spa Setup Plan →
What to Know Before Buying a Hot Tub for a Tight Access Point
A 34″ doorway clearance is the tightest standard access point in residential hot tub delivery, and it’s more common than most buyers realize. Older neighborhoods throughout Eagan, Burnsville, Lakeville, and the south metro were often built with fence gates sized before large hot tubs became a common backyard fixture. If your gate measures 34″ between the posts, this filter is where to start.
Hot tubs are delivered on their side — the height of the spa becomes the effective width it needs to clear your access point. A model that is 33″ tall will pass through a 34″ opening with an inch of clearance; a model that is 36″ tall will not. The models on this page are selected based on real-world install experience, not just manufacturer spec sheets. Dimensions can vary slightly in practice, so if you have any doubt about a specific model, reach out before you order and we’ll confirm fitment.
What Size and Seating to Expect at This Clearance
Models that fit through a 34″ opening are almost exclusively in the compact size class, typically seating 2 to 3 people. The physical constraint of the access point naturally limits which shells qualify — larger spas with more height simply don’t make this list. If you need the tightest possible access and a specific seating count, browse 2-person and 3-person models alongside this filter, or use the Find My Hot Tub tool to combine both dimensions at once.
Plug-and-play models are well-represented at this access level. A compact plug-and-play spa removes both the gate clearance problem and the electrical work — no dedicated circuit, no panel upgrade. If a 34″ gate is your constraint, plug-and-play models are worth looking at first. Round hot tubs are also worth considering — their symmetrical profile can offer favorable clearance dimensions compared to square shells of similar volume.
How to Measure Your Access Path
Before you commit to a model, take three measurements. First, measure the clear opening between your gate posts — not the gate panel itself, but the actual unobstructed opening when the gate is fully open. Second, measure any overhead clearance along the delivery path, including arbors, deck overhangs, or low-hanging wires. Third, measure the narrowest point of the entire path from the street or driveway to your installation location — that may be the gate, but it could also be a turn around a corner or a gap between a fence and the house.
Bring those three numbers and we can confirm which models will work for your specific setup before delivery is scheduled.
What If My Opening Is Under 34″?
If your only access point is narrower than 34″, a crane lift is likely required. This is standard in townhome communities and homes with full privacy fences that have no removable panels. Crane delivery is a routine part of hot tub installation in the Twin Cities — it’s not unusual, and it doesn’t eliminate your spa options. We can help you assess whether a crane is needed and coordinate with a local crane service that regularly handles hot tub installs in this area.
Delivery and Installation in the Twin Cities
MinnSpas delivers throughout the south metro and greater Minnesota — Apple Valley, Eagan, Lakeville, Burnsville, Rosemount, Prior Lake, Shakopee, Farmington, Hastings, Elko New Market, Credit River, St. Paul, and surrounding areas. We review your access situation before scheduling — gate width, path clearance, and any obstacles are discussed upfront so there are no surprises on delivery day. Visit our showroom at 14608 Felton Ct #109, Apple Valley, MN, or call (763) 200-SPAS.
Frequently Asked Questions